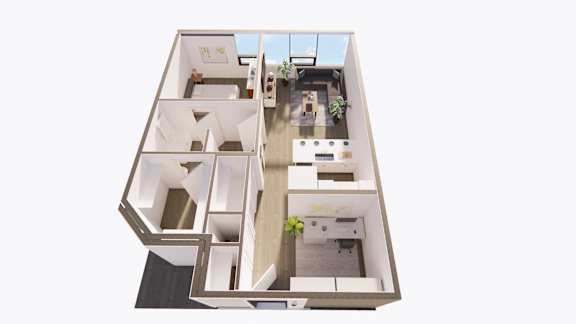
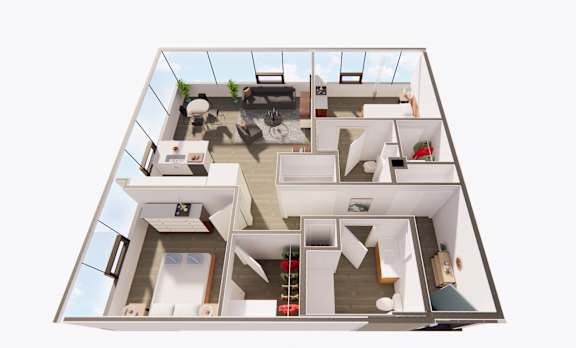
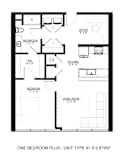
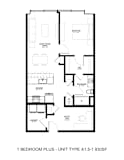
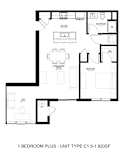
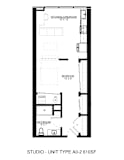
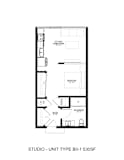
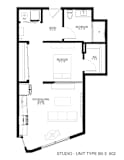
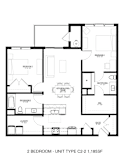
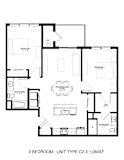
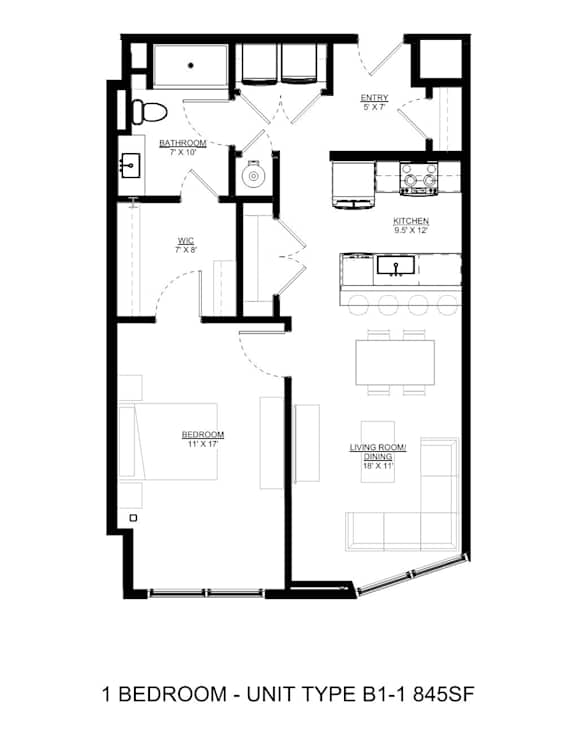
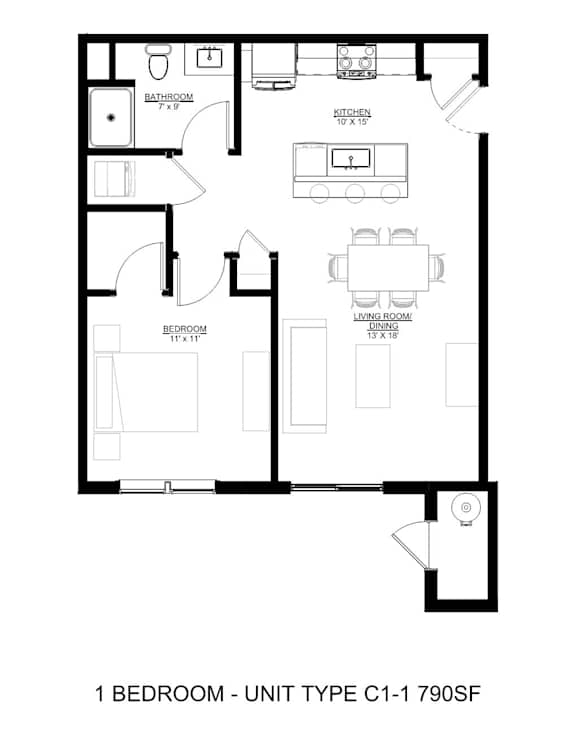
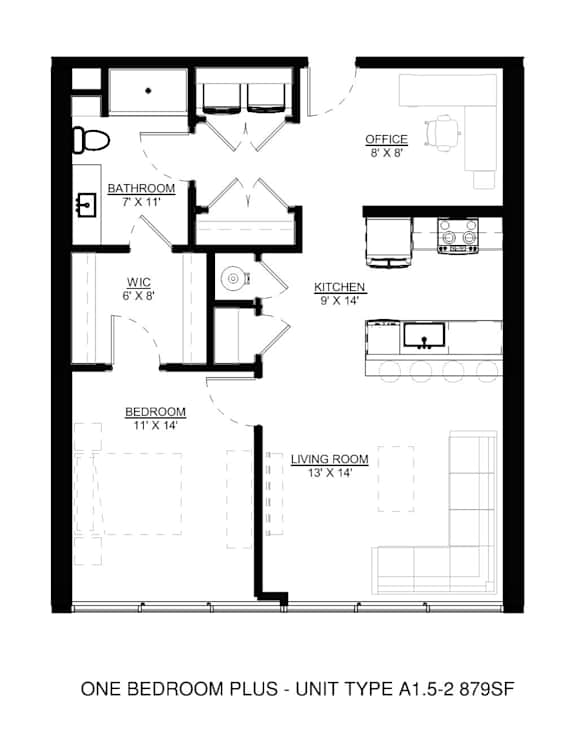
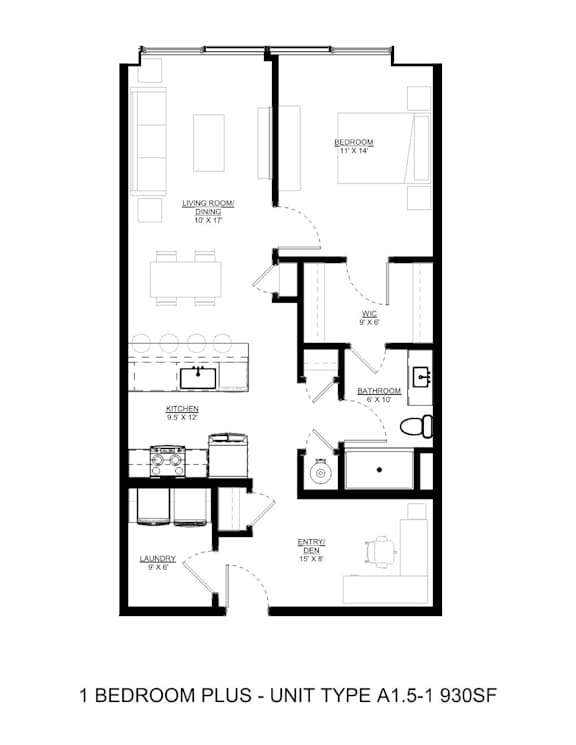
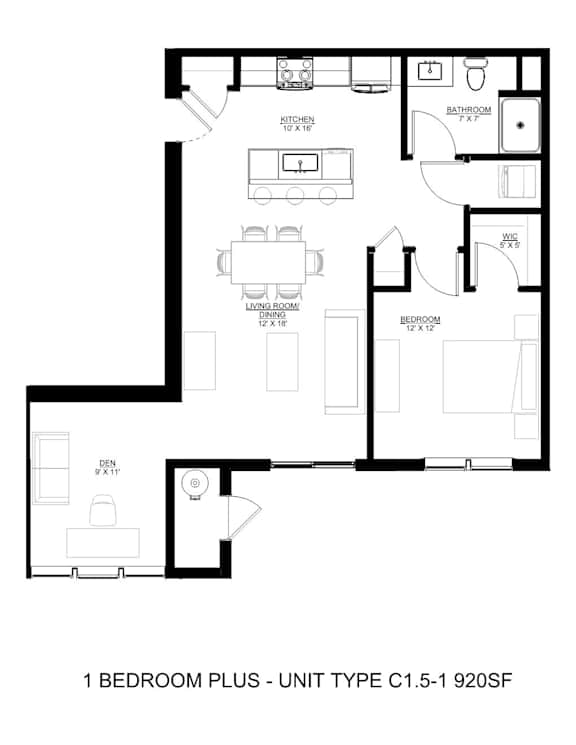
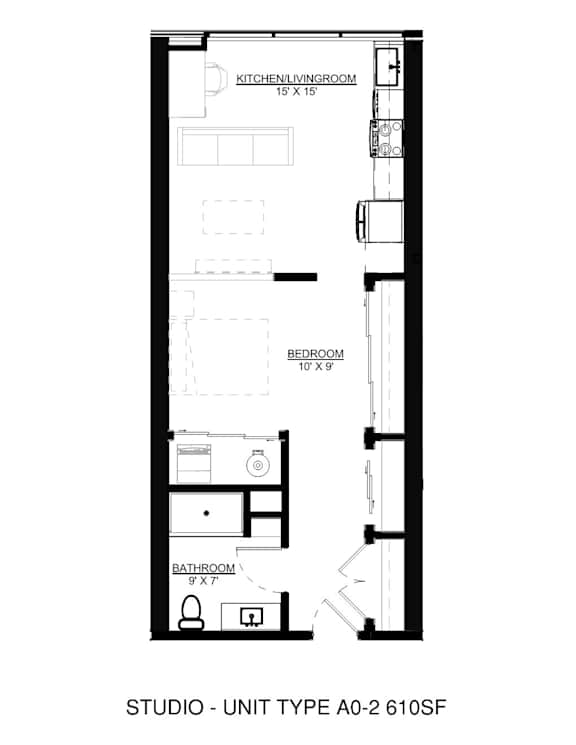
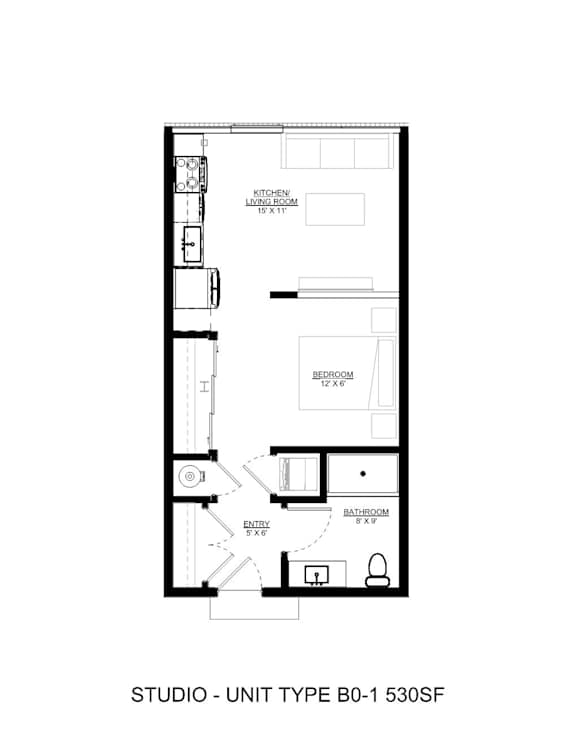
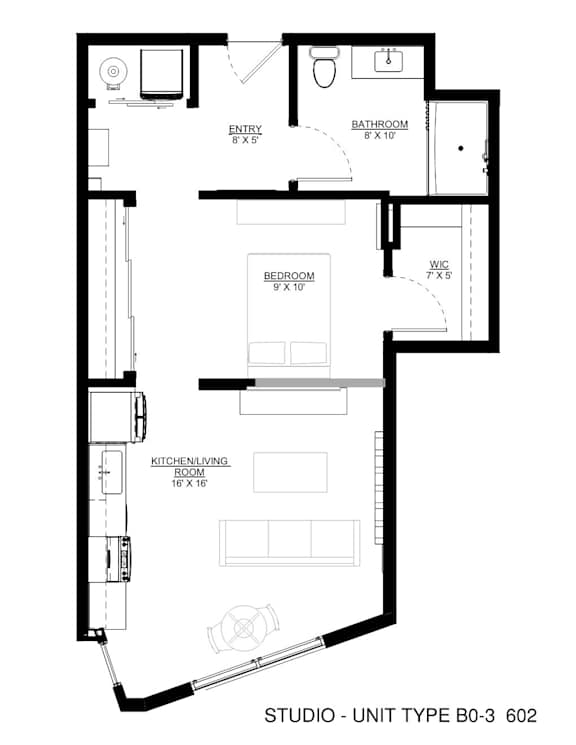
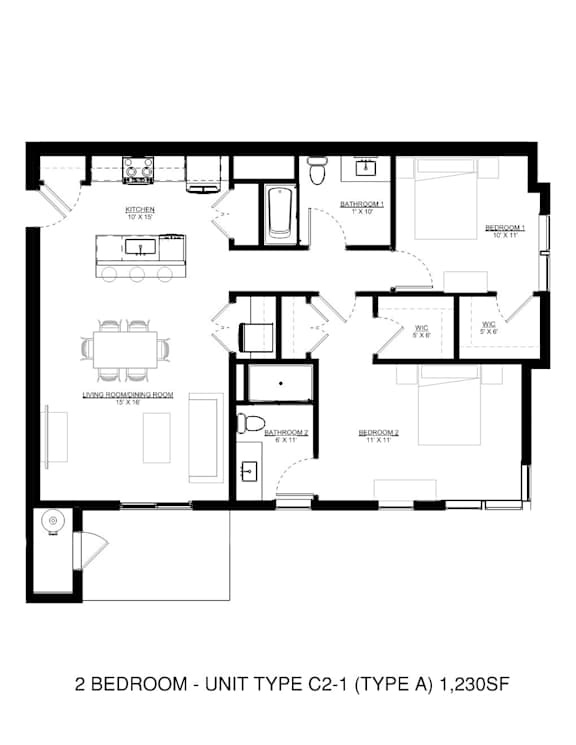
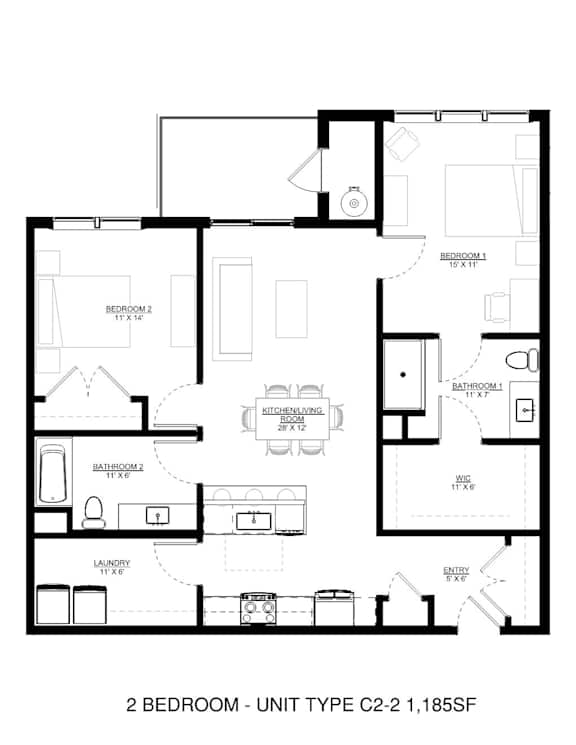
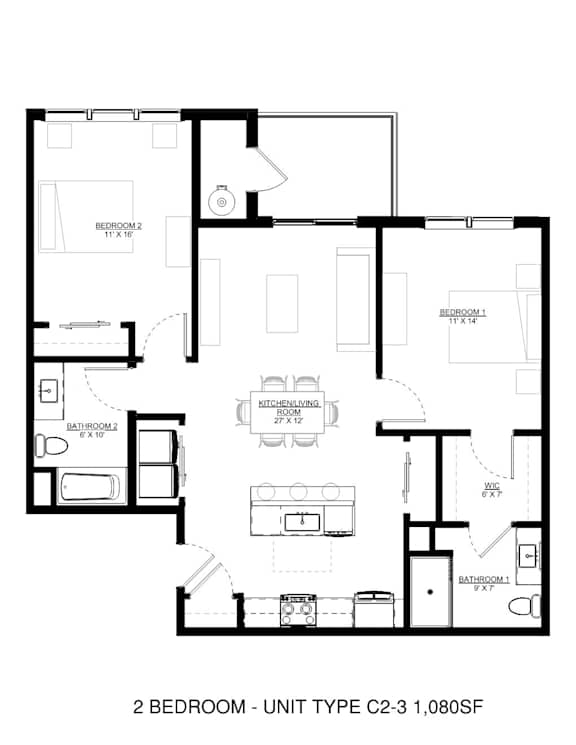
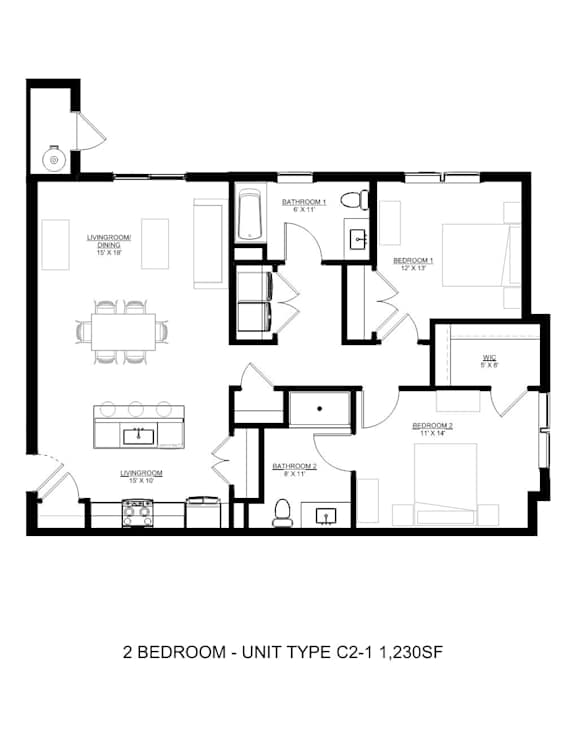
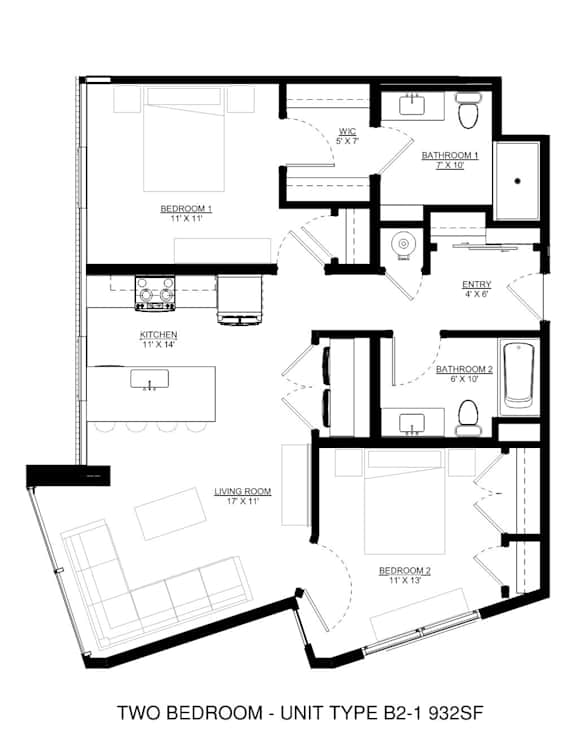
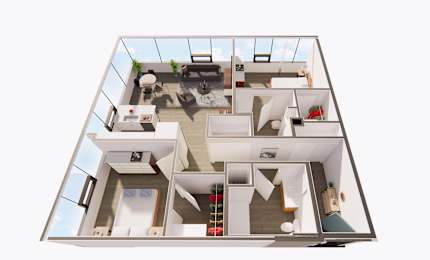
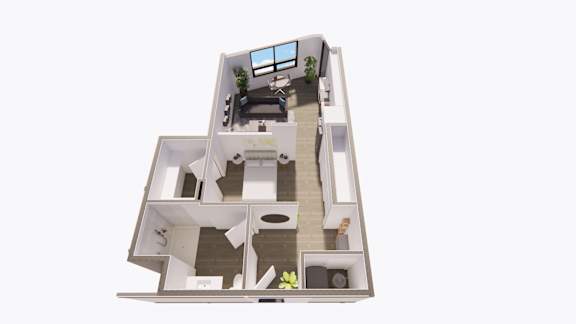
At Taunton Residences, home starts with choice. With four distinct floor plan types, including Studio, 1-Bedroom, 1-Bedroom plus Den, and 2-Bedroom units, it’s easy to find a space that matches your routine, your work-from-home needs, or the way you like to unwind.
Explore each layout to compare square footage, features, and flow. Then picture your day-to-day here, surrounded by a peaceful wooded setting with the modern finishes and everyday ease you want built in.
Lease Cost Calculator. This Calculator is designed to help estimate the Move-In Cost (including General and Special Fees) and the Monthly Cost going forward of a lease. Please remember that the Move-In Cost and Monthly Cost will vary depending on the qualifications of the applicant, the price and amenities of the unit being rented, and the cost of any Special Fees that may apply to a specific unit. Additionally, the rent and the Standard and Special Fees and Fee ranges are accurate as currently displayed but may increase or decrease until a lease is signed.
Floor plans are artist's renderings and are intended for illustrative purposes only. All dimensions are approximate and subject to normal construction variances and tolerances. Features, finishes, dimensions, square footages, specifications, and layouts may vary from those shown.
Contact Property
Pre-Qualify Now
Lease Cost Calculator Result
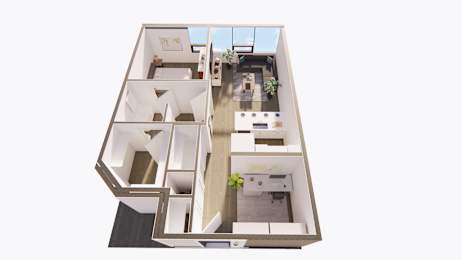
Floor Plan Video
3D Tour
Move-in Specials!
Brand New Apartments! Look and Lease Special; apply within 24 hours and receive $750. Also, up to 1 month Free on an 18-month lease for select units!
Schedule your tour today!
*Pricing, specials, lease terms, and availability subject to change daily. Ask for details.
.png)
.png)
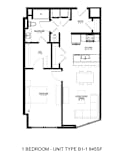
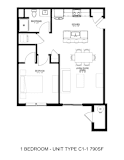


.jpg "One Bed One Bath")
.jpg "One Bed One Bath")