.png)
.png)
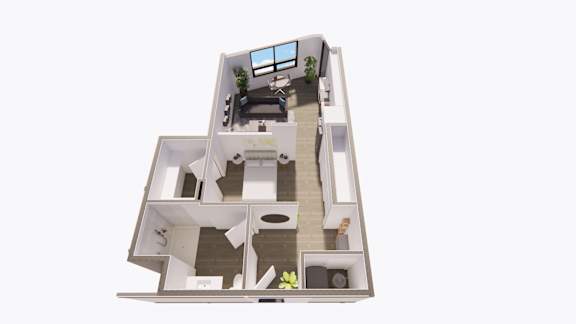
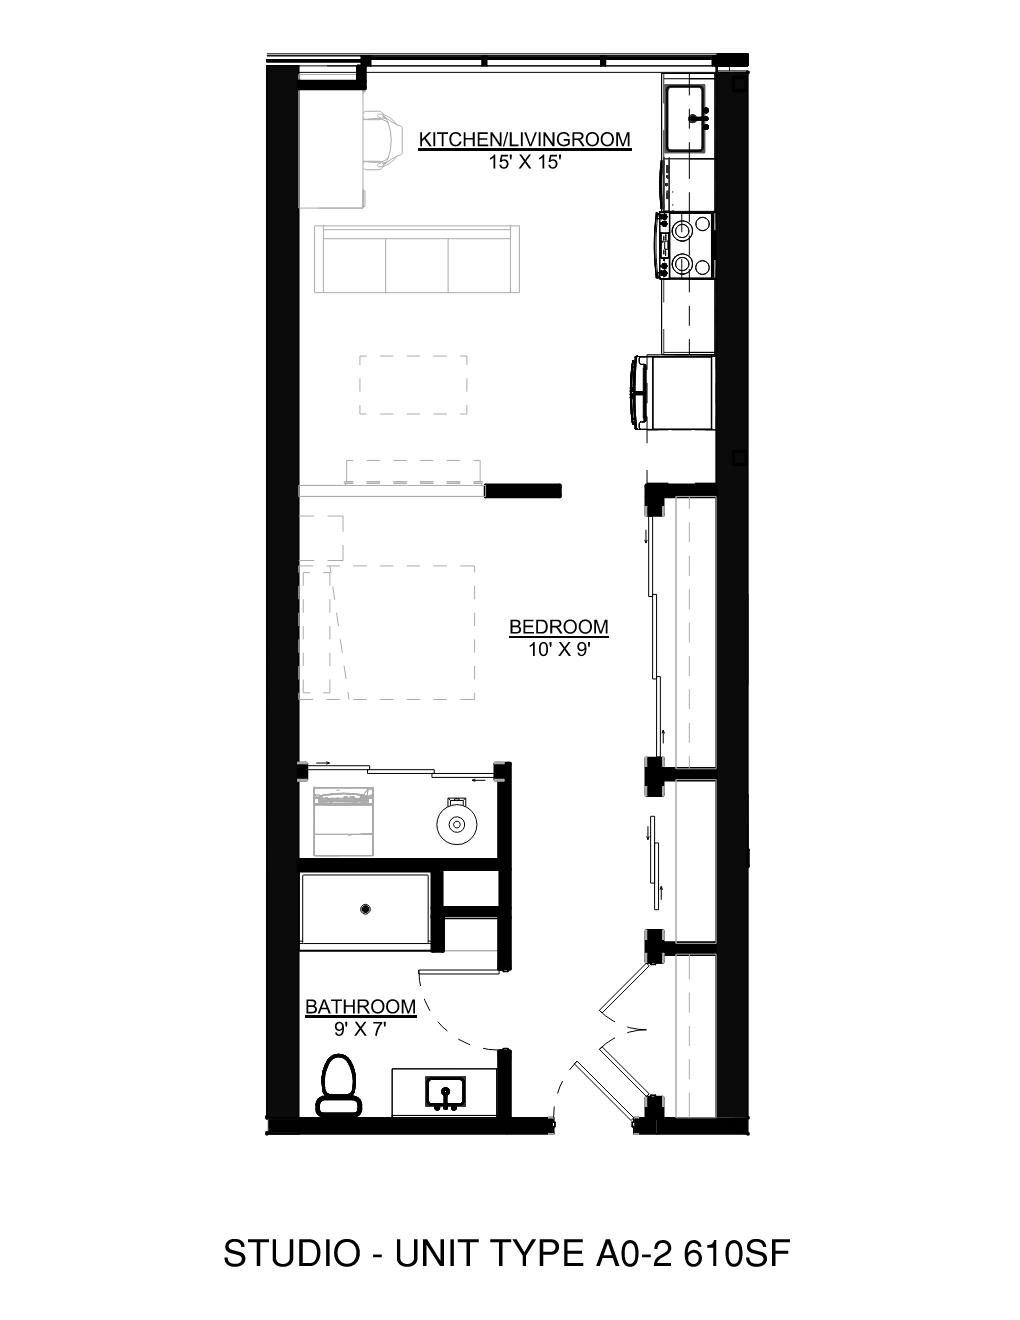
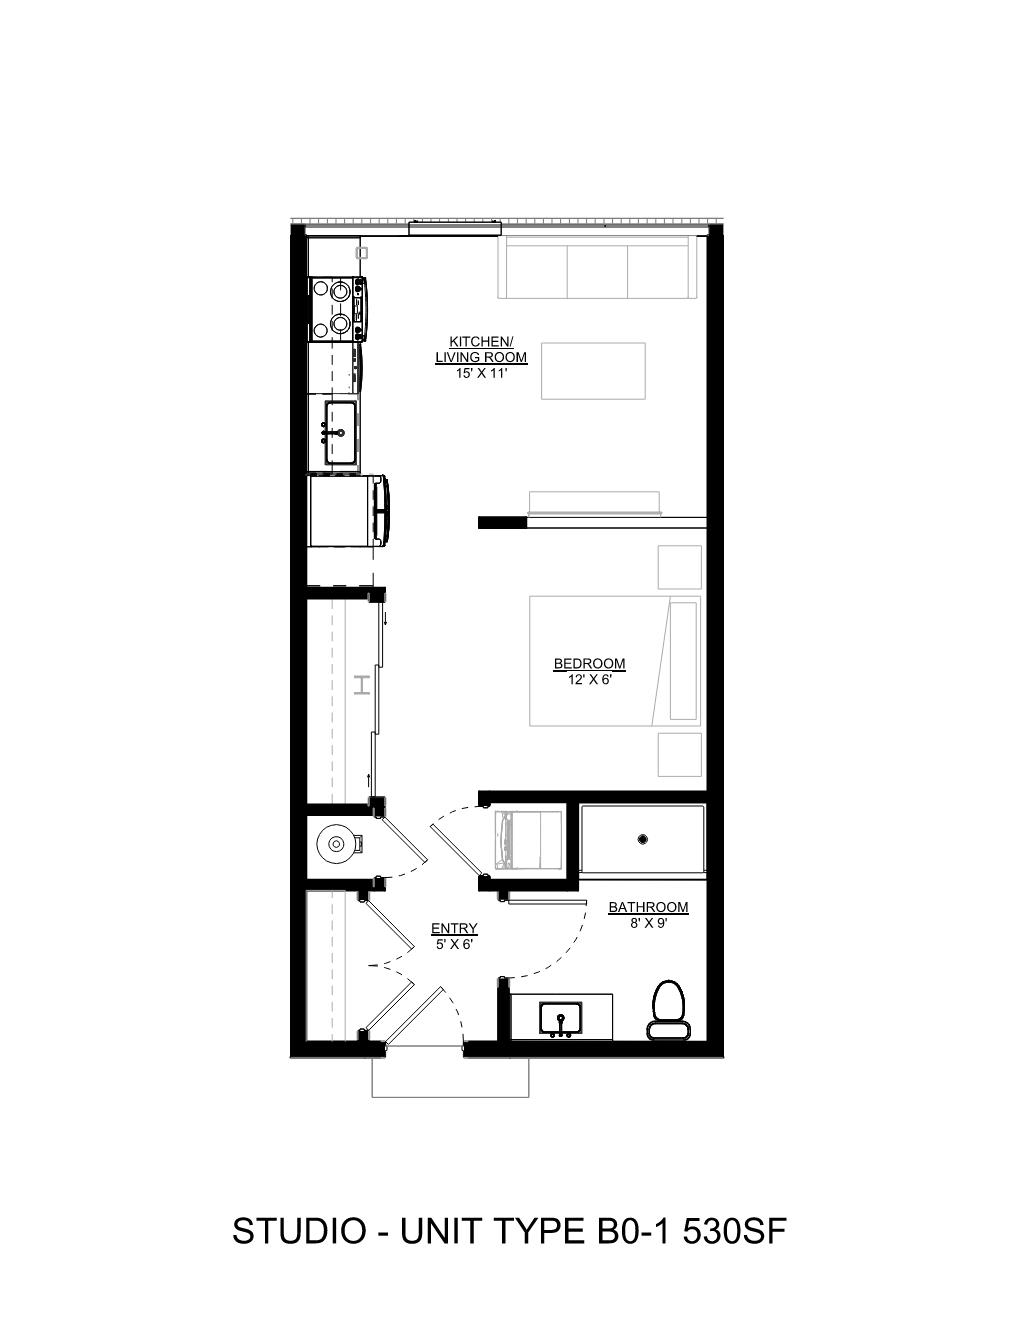
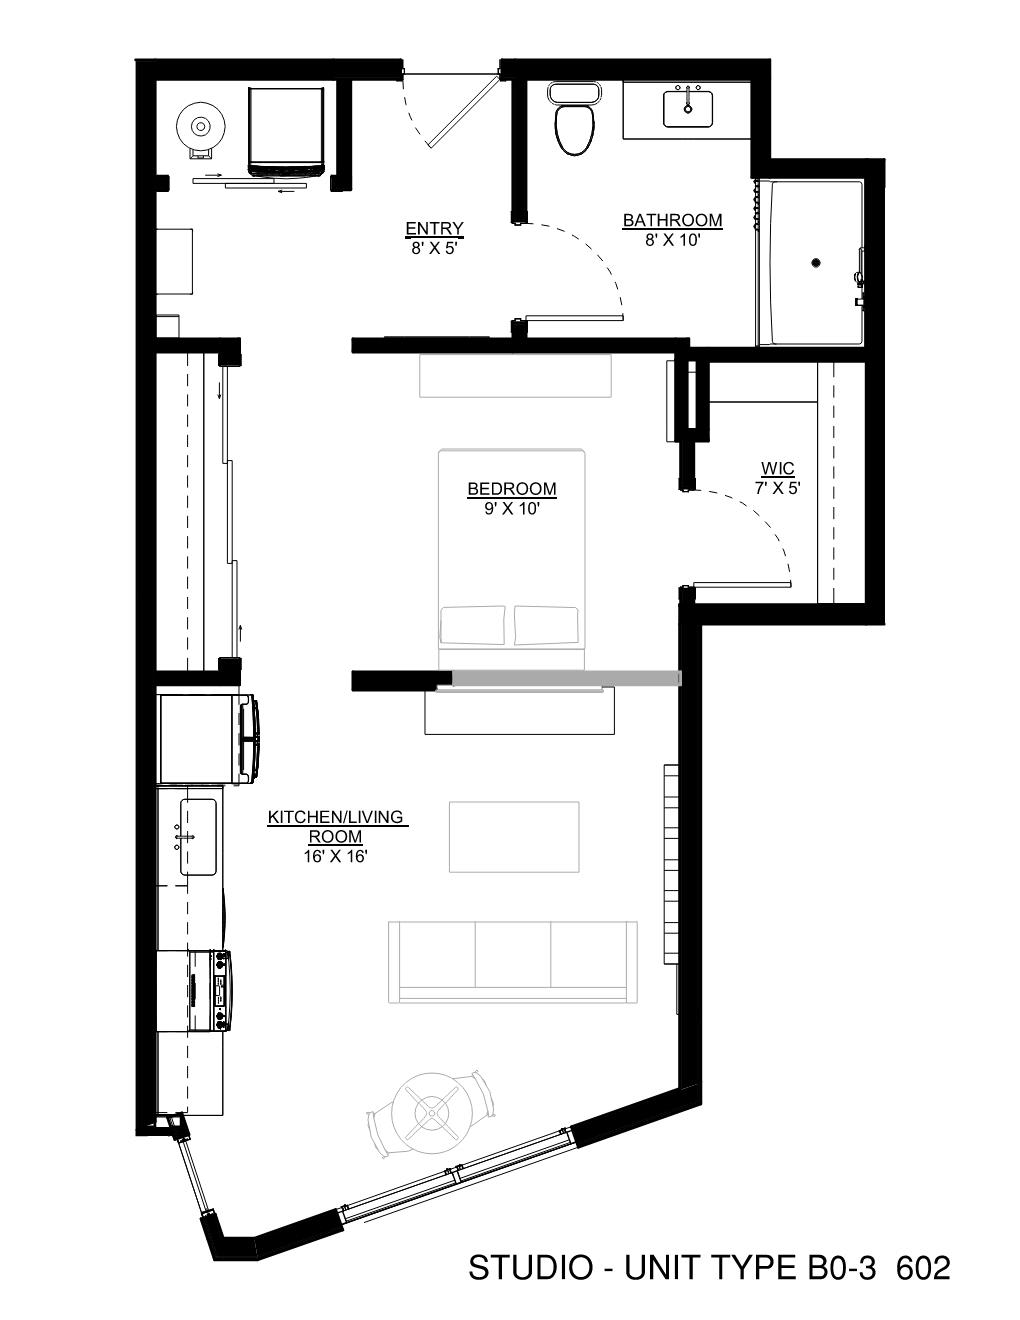
Studio One Bath
1 Bedroom | 0 Bathroom
1 Bedroom
0 Bathroom
Up to 620 Sq. Ft.
Pet Friendly
Disclaimer: Floor plans are artist's renderings and are intended for illustrative purposes only. All dimensions are approximate and subject to normal construction variances and tolerances. Features, finishes, dimensions, square footages, specifications, and layouts may vary from those shown. I recommend going to the whole dollar on rents.
Features & Amenities
- Quartz Countertops for a Sleek, Modern Finish
- Stylish Kitchen Islands Perfect for Entertaining
- Energy-Efficient Stainless-Steel Appliances
- Large Picture Windows for Natural Lighting
- Elegant Cultured Marble Showers & Tubs
- Convenient Full-Size In-Unit Laundry
- Spacious Walk-In Closets*
- Flexible Den/Home Office Space*
- Dishwasher
- Private Balconies and Patios
- Custom Roller Shades
- Smart Keyless Entry
- Open Concept Living
Available Units
Available Units
Available Units
Prices and special offers valid for new residents only. Pricing and availability subject to change at any time.